Beschreibung:
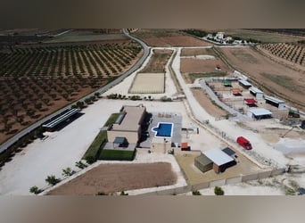
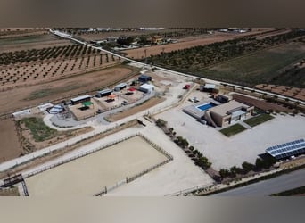

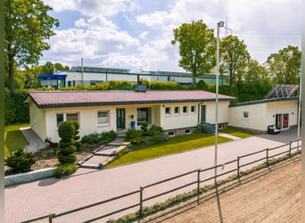
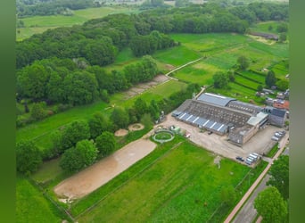
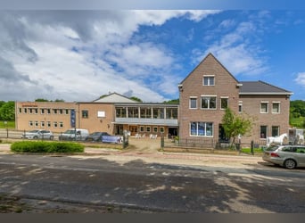
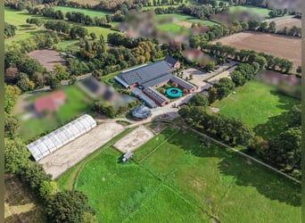
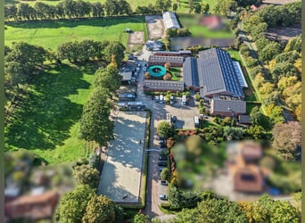
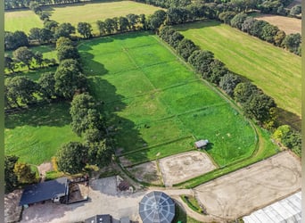
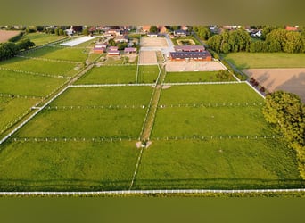
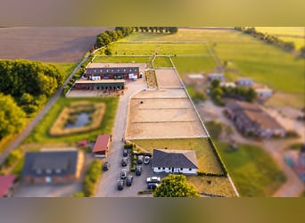
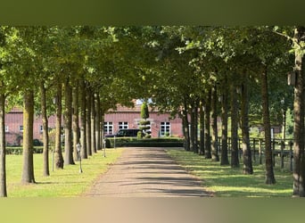
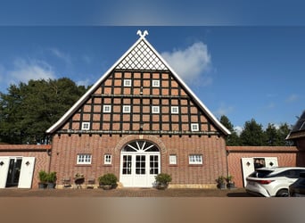
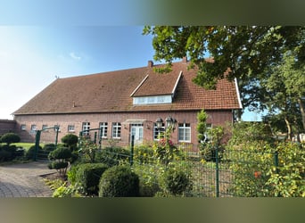
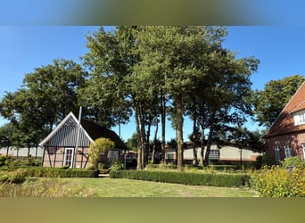
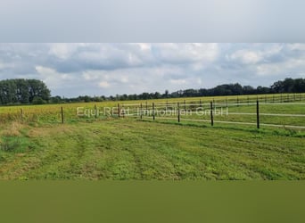
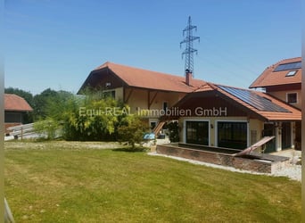
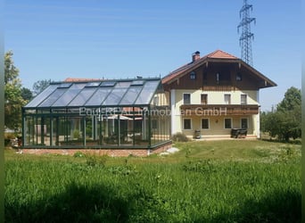
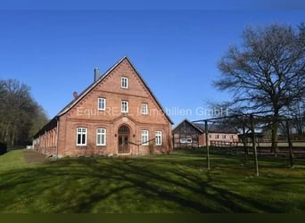

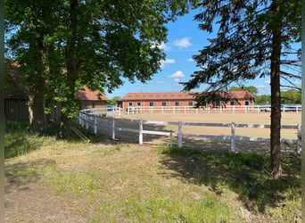
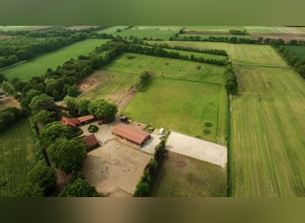
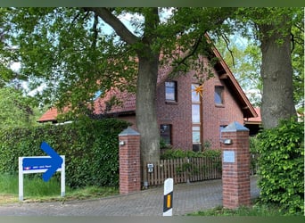
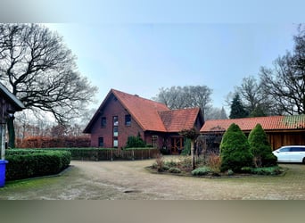
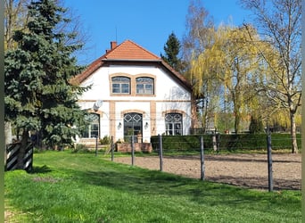
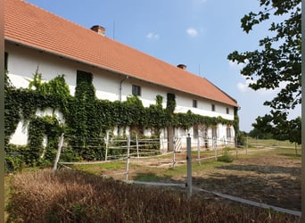
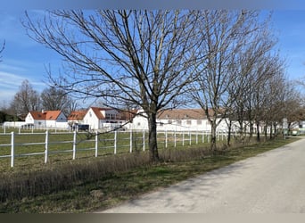
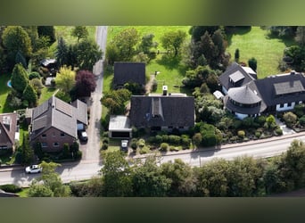

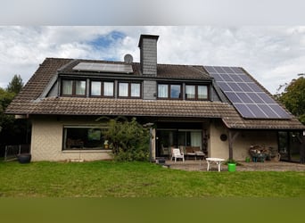
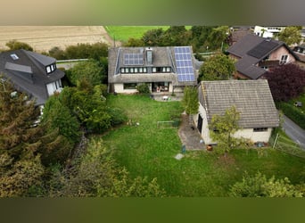
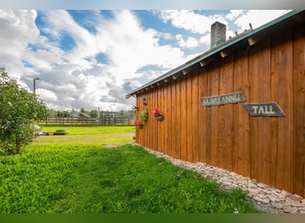
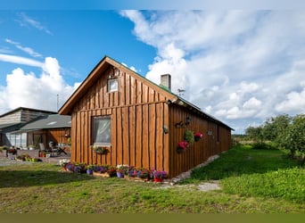
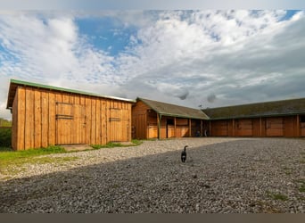
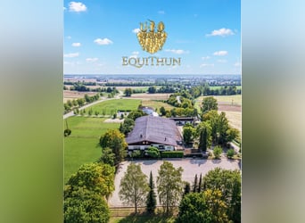

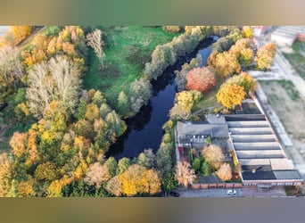
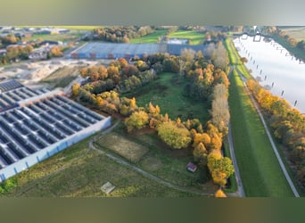
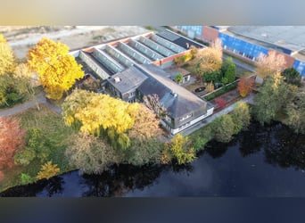
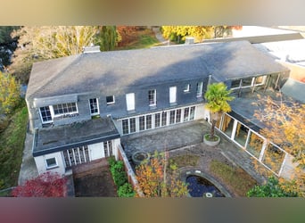
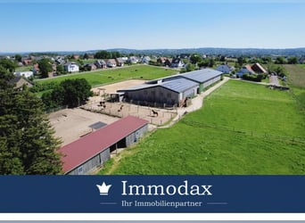
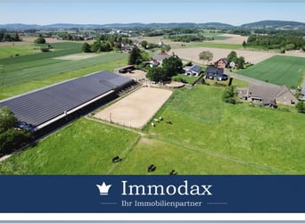
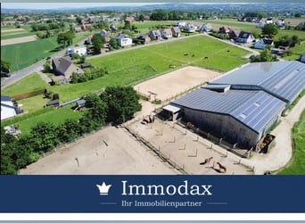
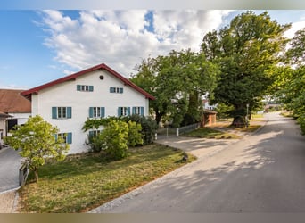
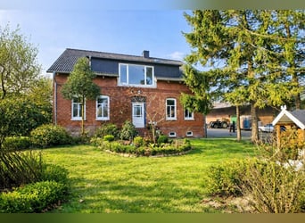
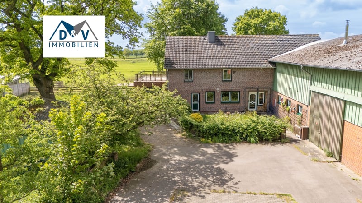

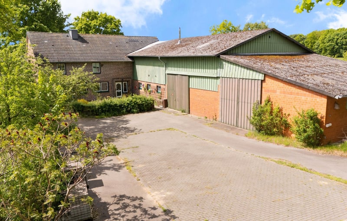




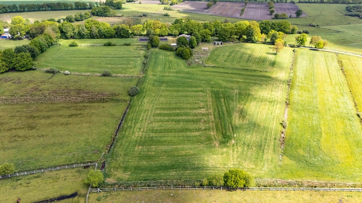
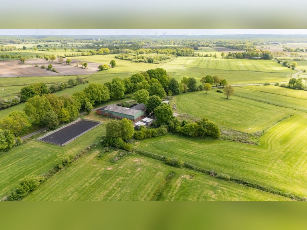



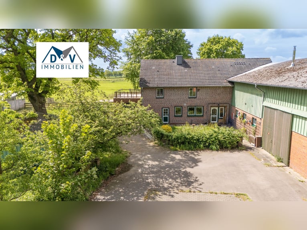
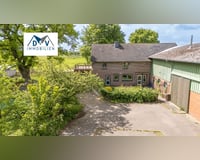

Dieses außergewöhnliche Landanwesen aus 1967 verbindet ländliche Ruhe, großzügige Flächen und vielseitige Nutzungsmöglichkeiten zu einem besonderen Gesamtobjekt. Auf rund 7,5 Hektar arrondiertem Grün- und Weideland präsentiert sich ein gepflegter Pferdehof mit Wohnhaus, Stallanlagen, Reitplatz und Erweiterungsoptionen. Ob als privates Refugium im
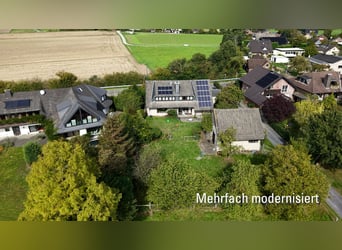
Grünen, Reiterhof oder Zuhause mit Tierhaltung – die Immobilie bietet Raum für individuelle Lebenskonzepte in ruhiger Lage. Das Anwesen wurde in den letzten Jahren stetig modernisiert und für die Pferdehaltung ausgebaut.

Wohnhaus:
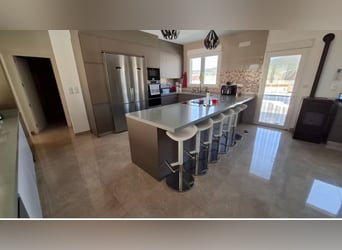
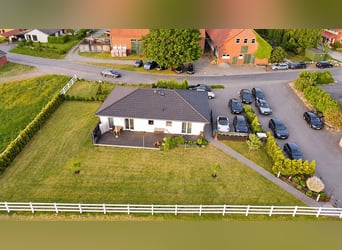

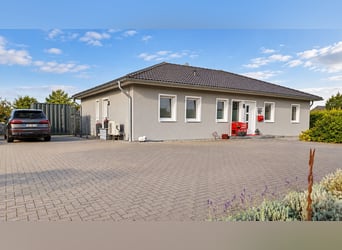
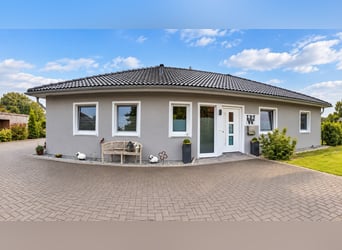
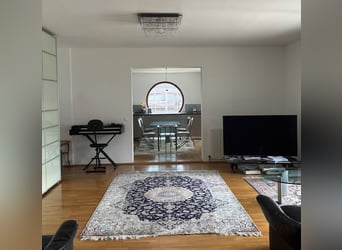
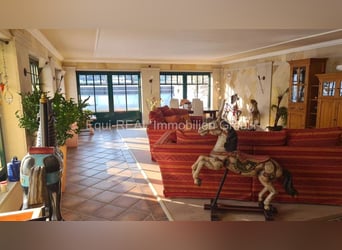
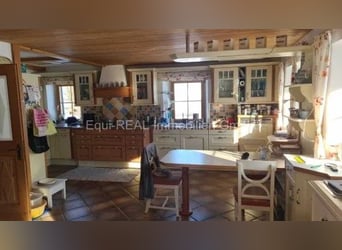
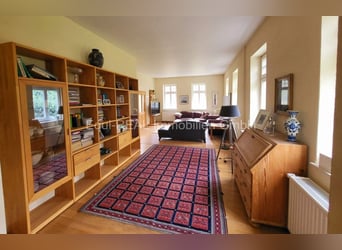
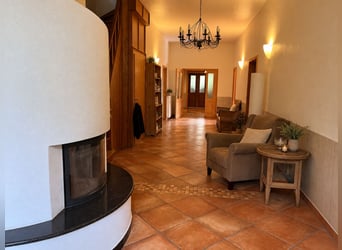
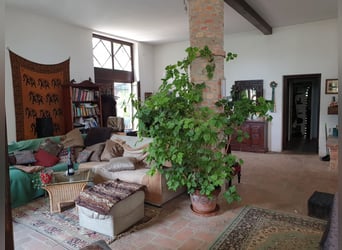
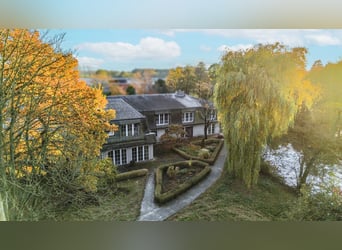
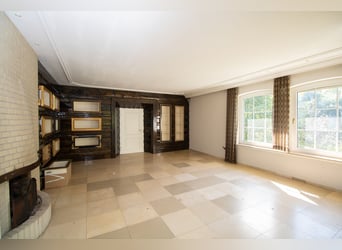
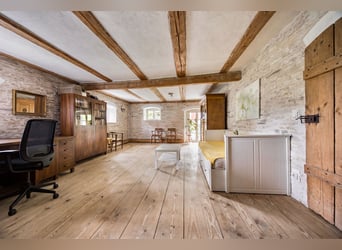
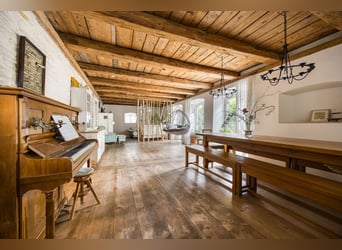
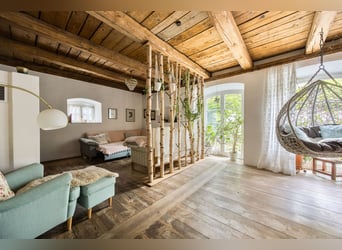
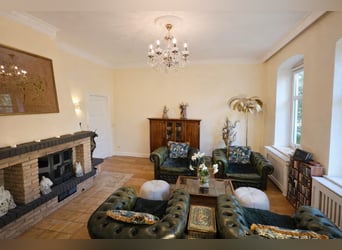
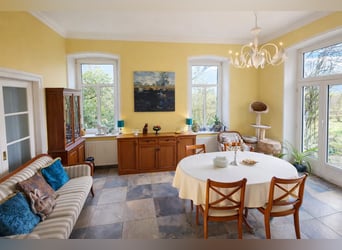
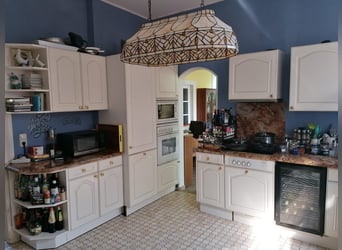
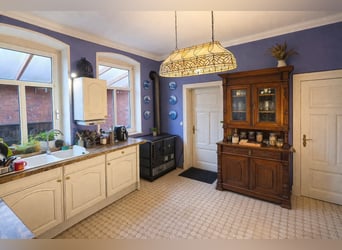
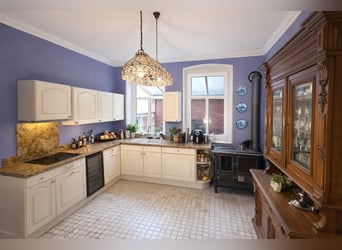
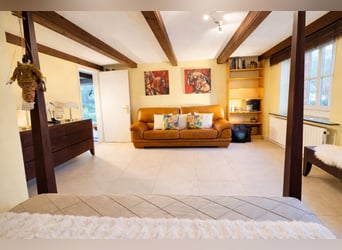
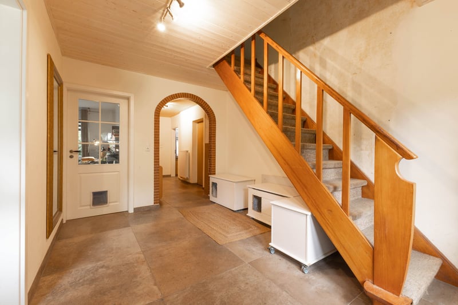
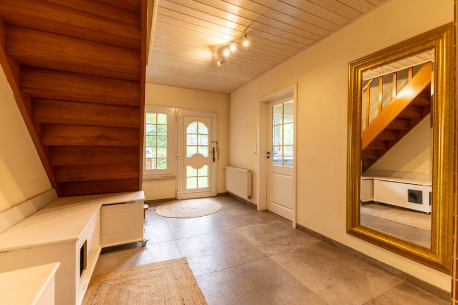
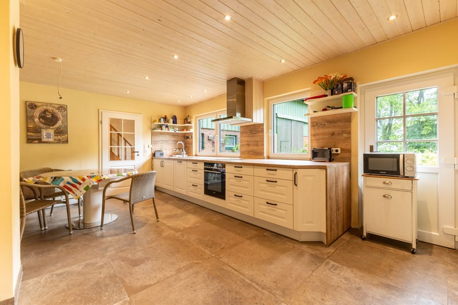
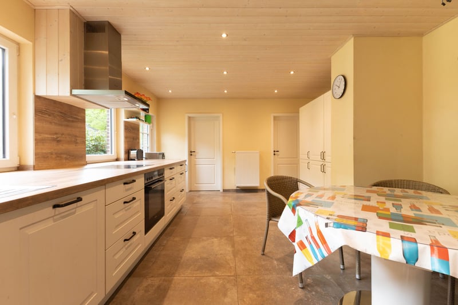
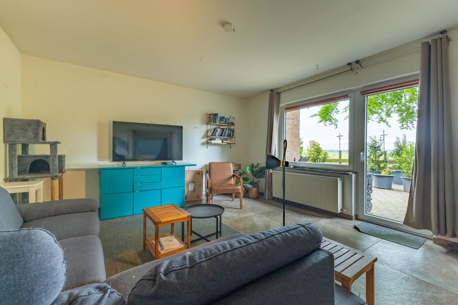
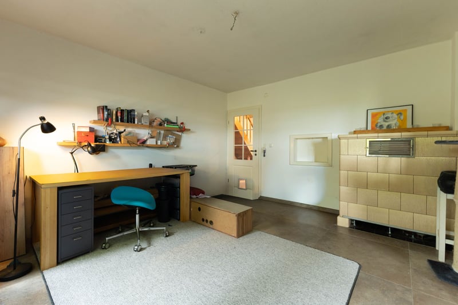
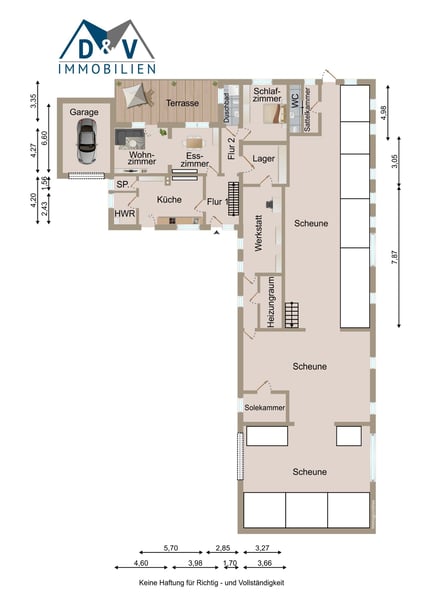
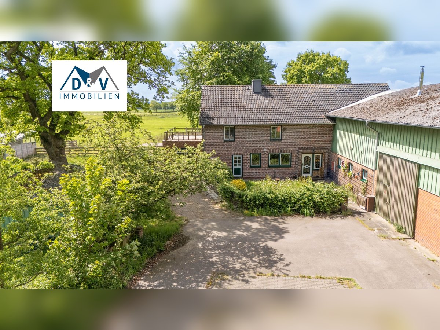
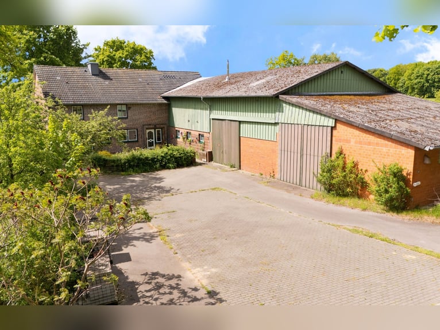
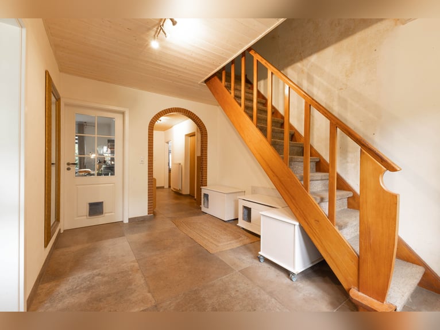
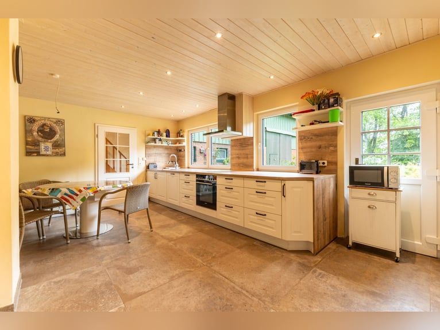
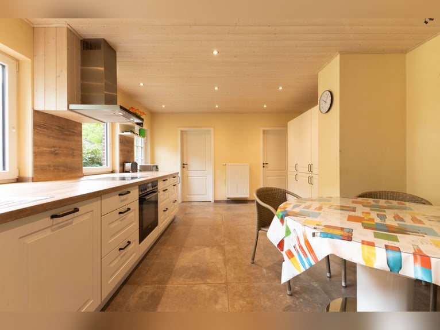
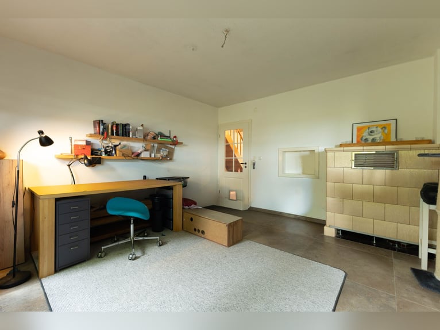
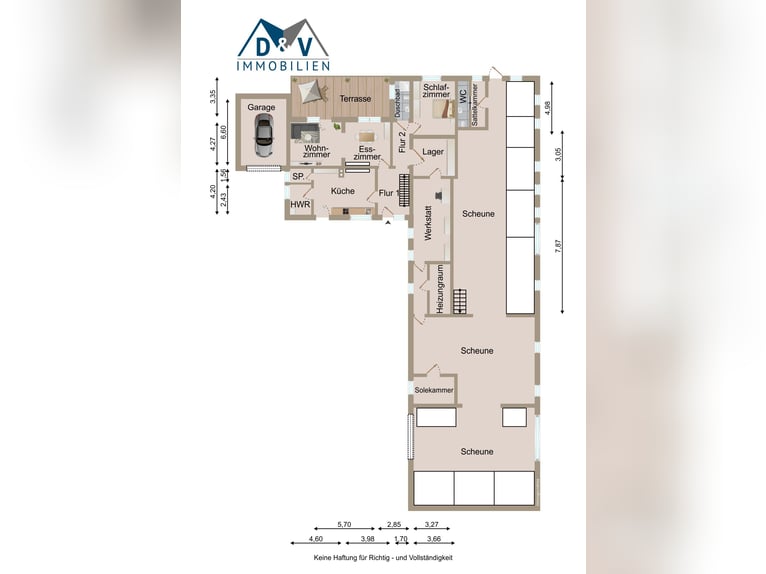
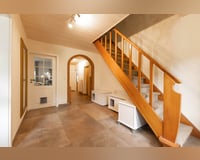
Das Wohnhaus besticht durch seine großzügige Raumaufteilung und die gelungene Verbindung aus ländlichem Charme und modernem Wohnkomfort. Herzstück ist die Küche im Landhausstil mit hochwertiger Einbauküche und viel Platz für gemeinsames Leben und Arbeiten. Der offene Wohn- und Essbereich mit gemütlichem Kachelofen sorgt für eine besonders behagliche Atmosphäre. Der Ofen wird komfortabel von der Küche aus befeuert und versorgt über Warmluftauslässe zusätzlich Teile des Obergeschosses mit angenehmer Wärme.
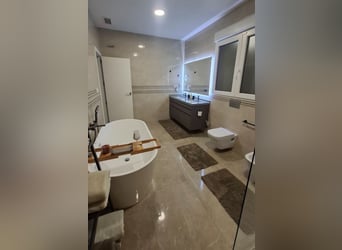
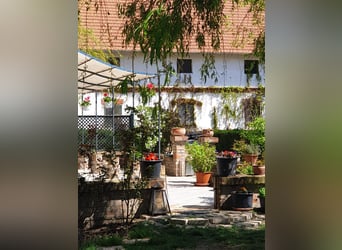
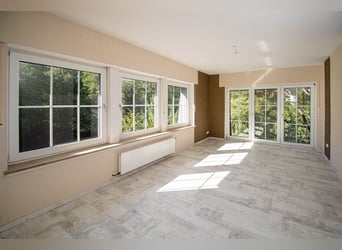
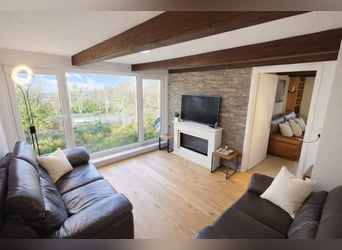
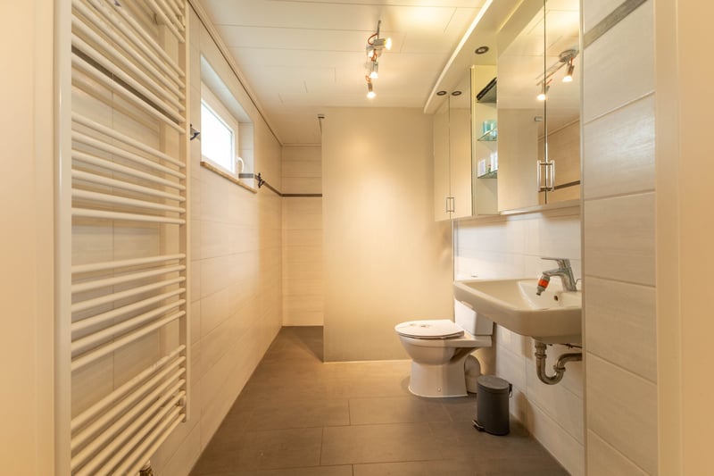
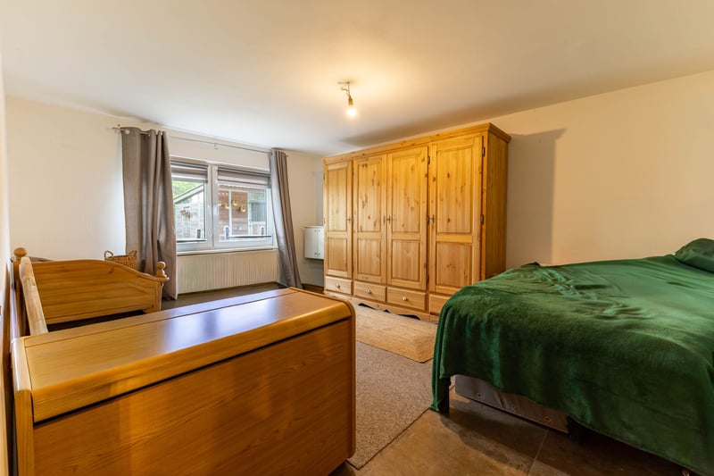
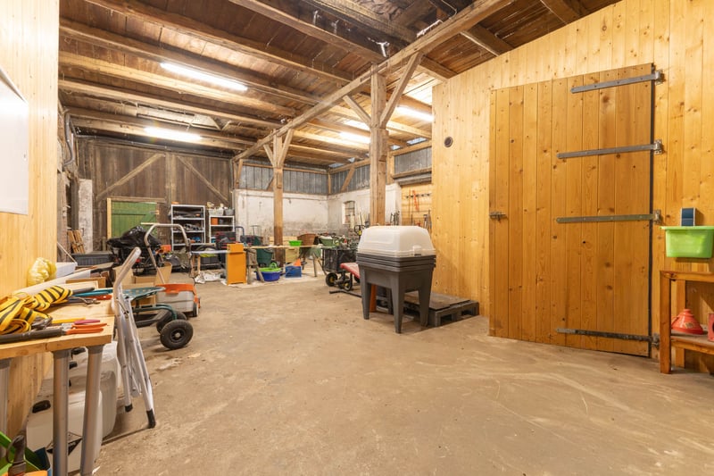
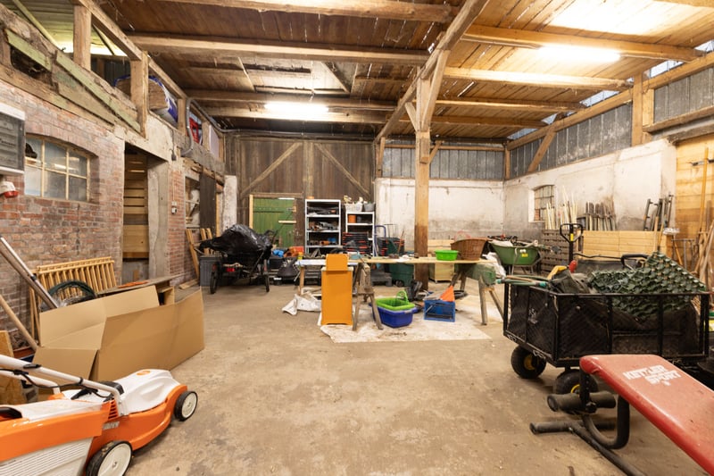
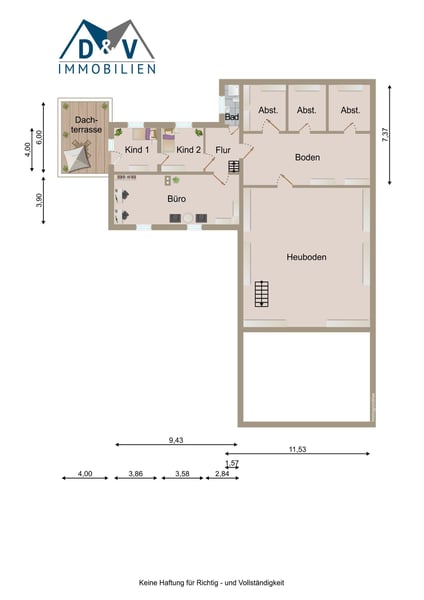
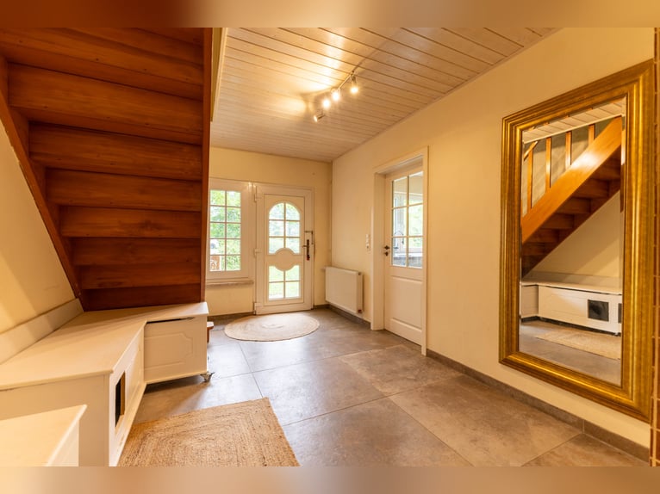
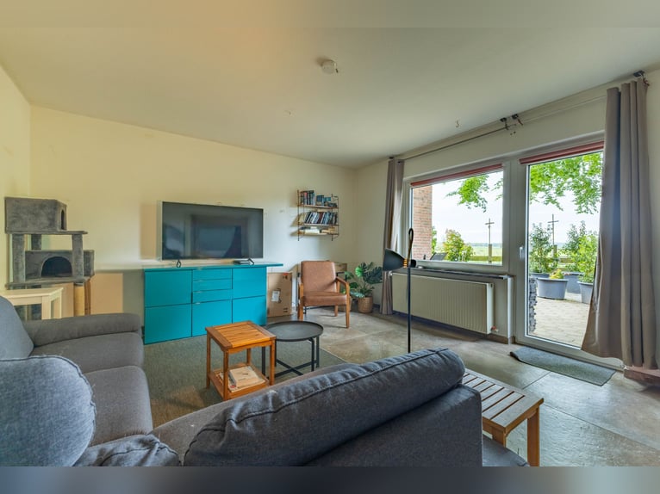
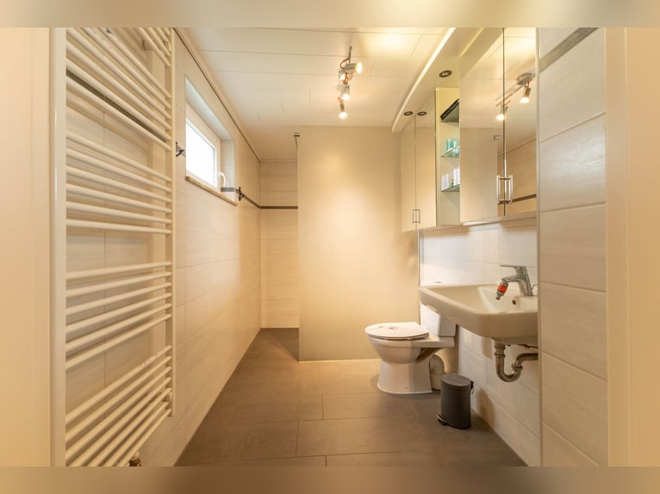
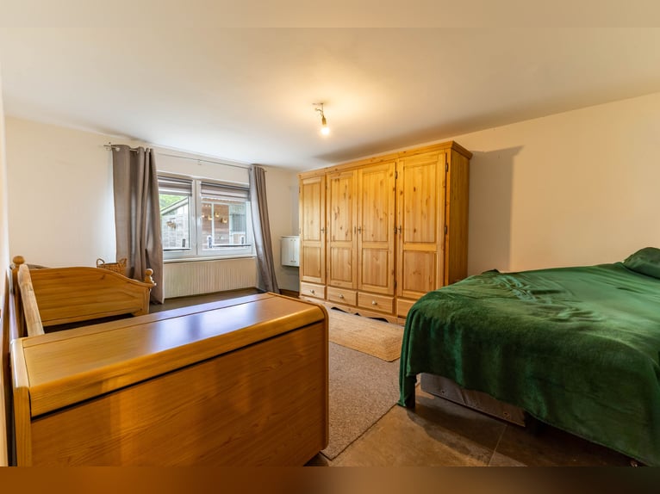
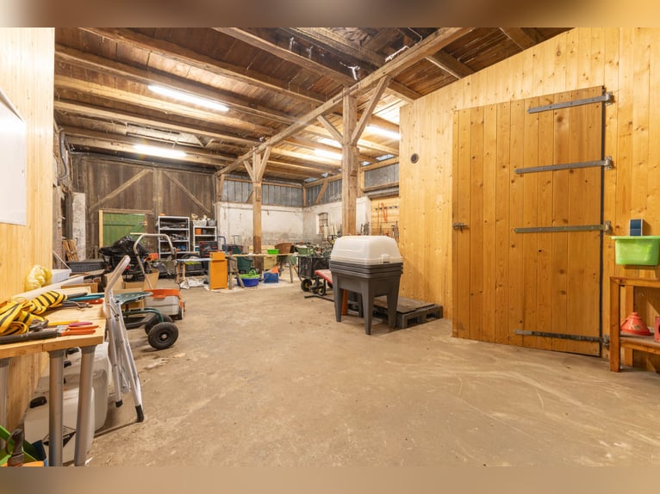
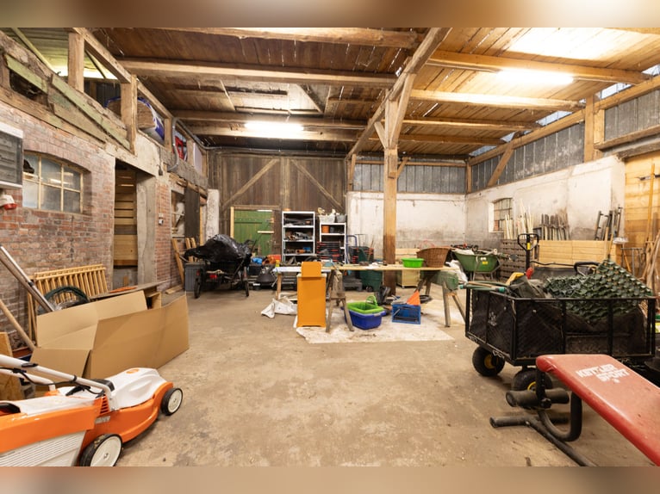
Von dem Wohnbereich gelangen Sie direkt auf die Terrasse mit weitem Blick über die eigenen Ländereien. Ergänzt wird das Erdgeschoss durch ein Schlafzimmer, ein modernisiertes Duschbad mit ebenerdiger Dusche, Vorrats- und Hauswirtschaftsbereiche sowie den direkten Zugang zu Werkstatt und Stall.

Obergeschoss:
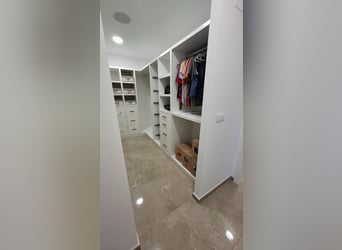
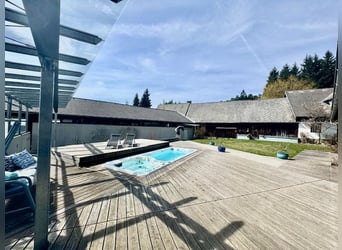
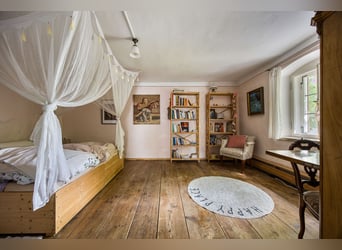
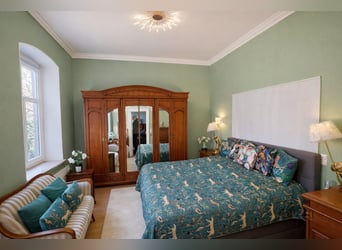
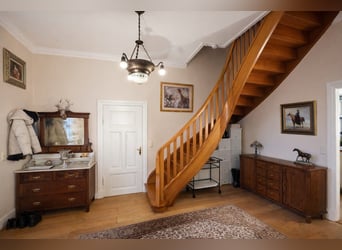
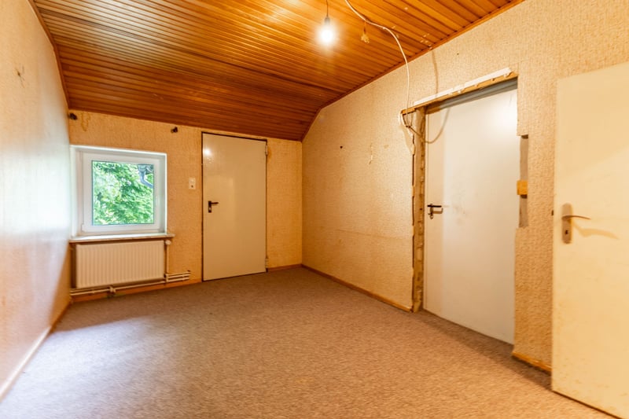
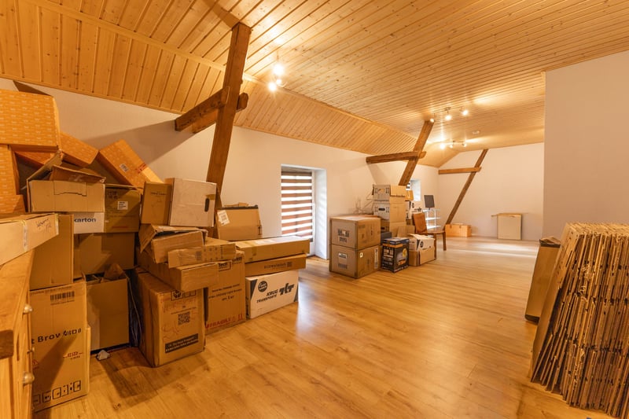
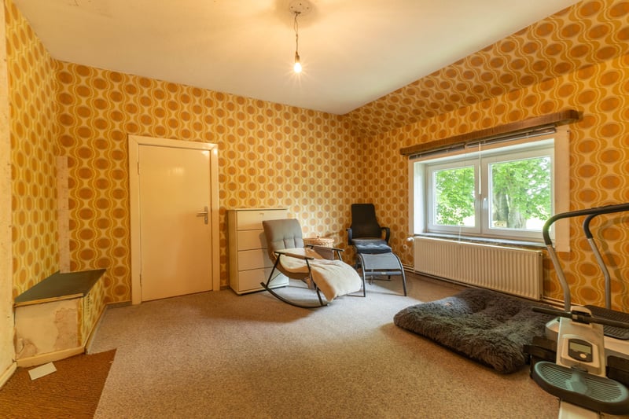
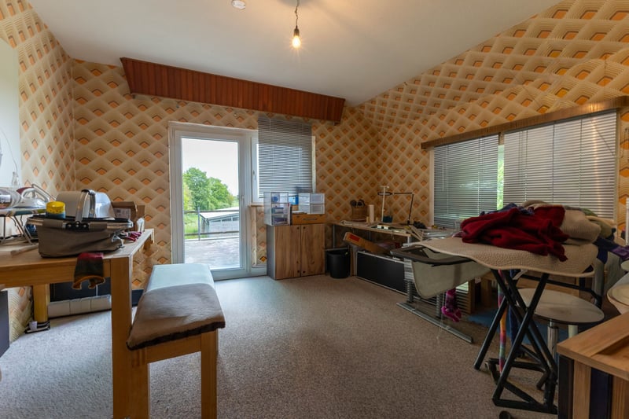
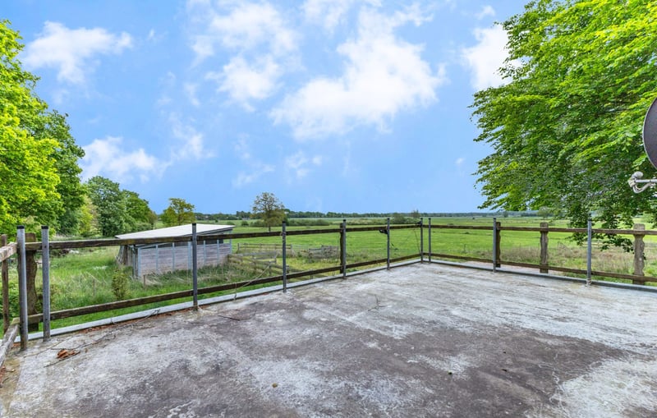
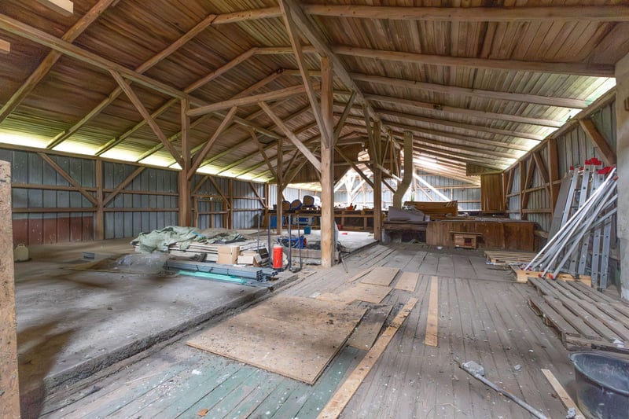
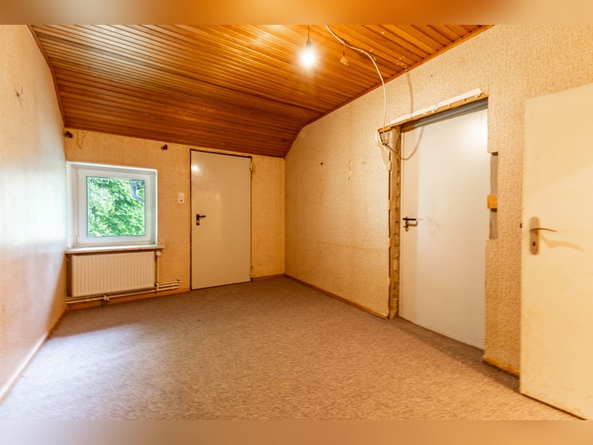
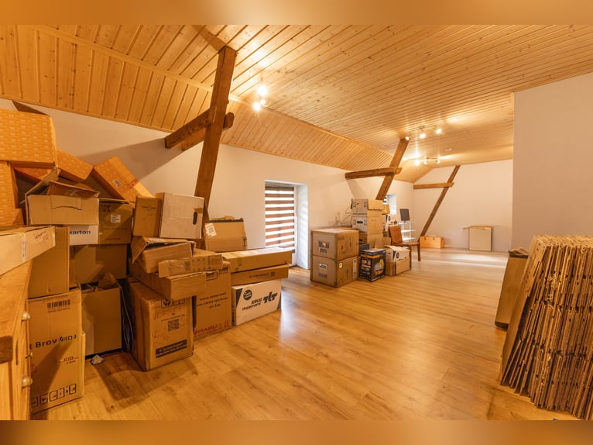
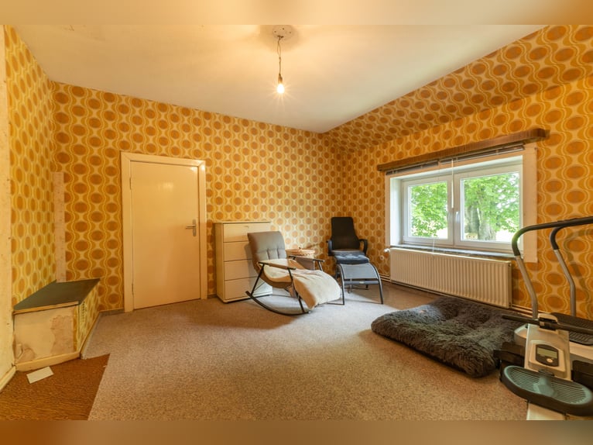
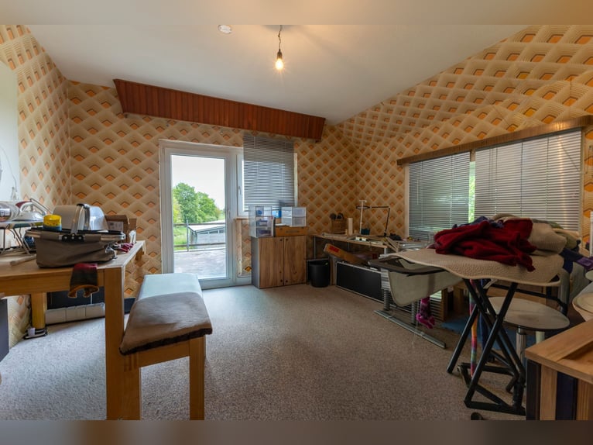
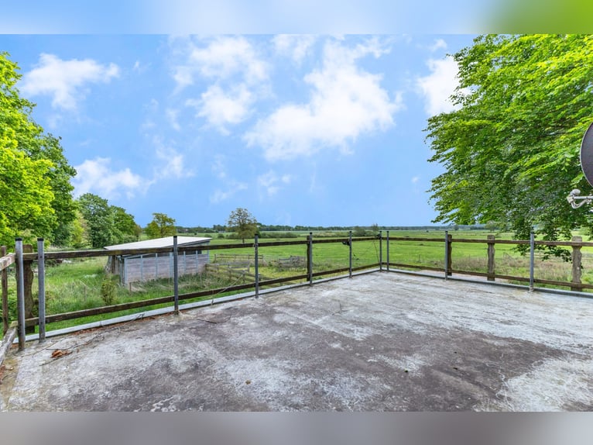
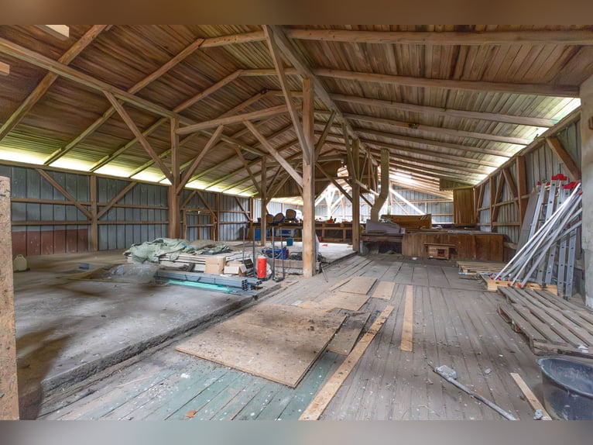
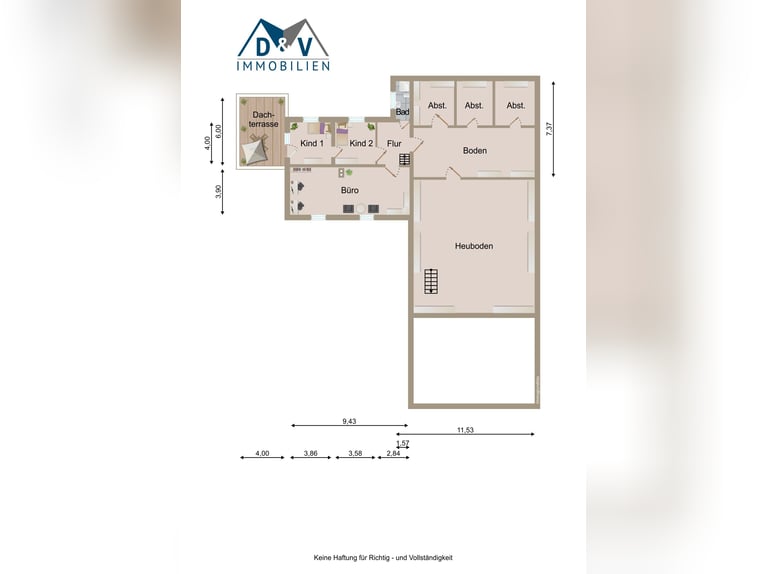
Im Obergeschoss befinden sich mehrere Schlafzimmer sowie ein weiteres Badezimmer, das bereits vorbereitet wurde und sich derzeit noch im Rohbauzustand befindet. Teilbereiche des Obergeschosses wurden bereits modernisiert, während einzelne Räume noch Potenzial bieten. Ein Zimmer verfügt über einen Zugang zur Dachterrasse mit freiem Blick auf das eigene Land. Hervorzuheben ist der ehemalige Heuboden mit rund 90 m² beheizbarer Nutzfläche. Diese großzügige Ausbaureserve eröffnet vielfältige Möglichkeiten.

Pferdehaltung & Außenanlagen:
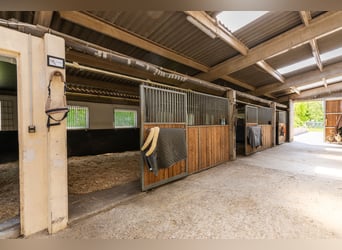
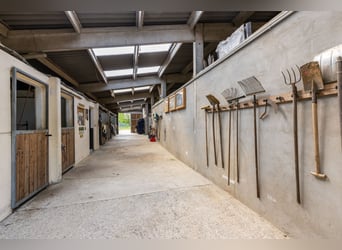
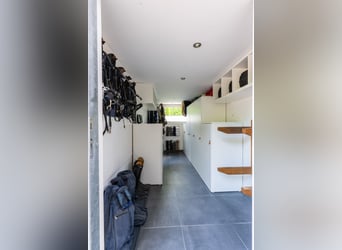
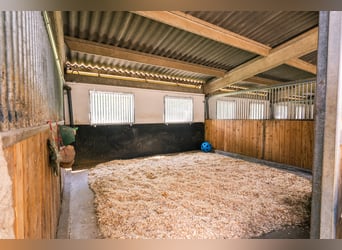

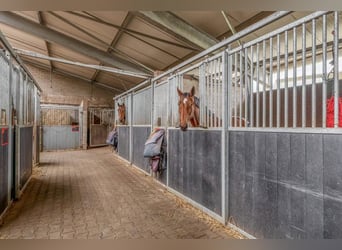
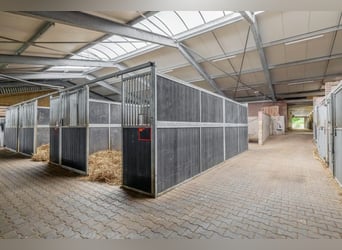
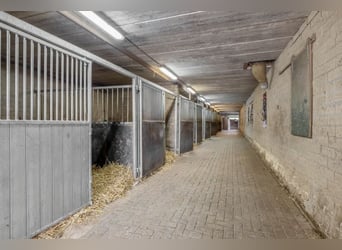




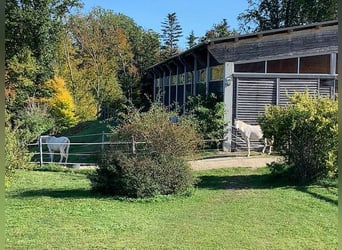
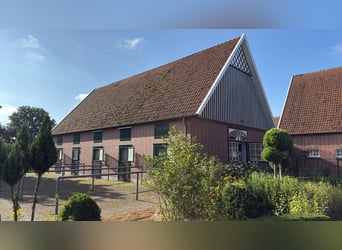
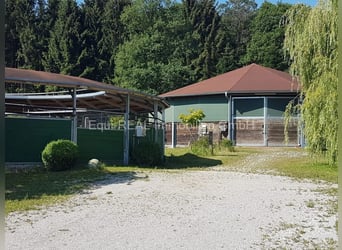
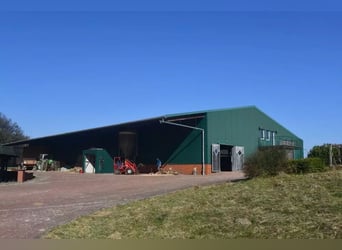
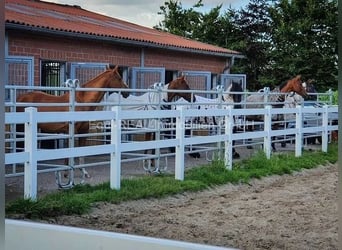
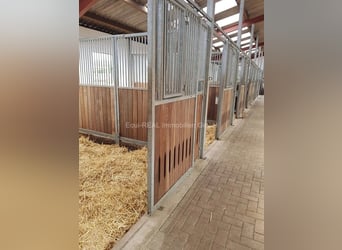

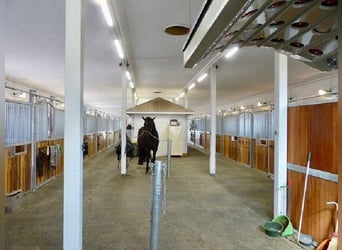
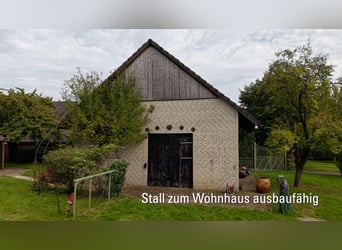
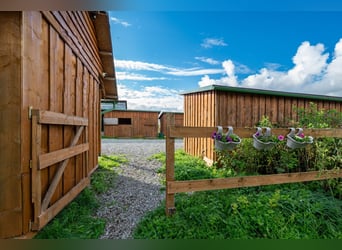
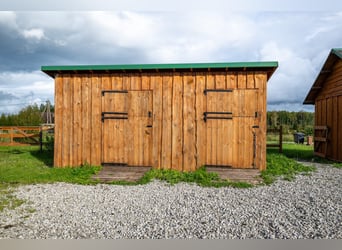
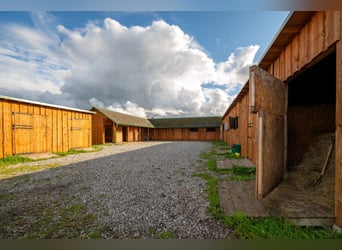
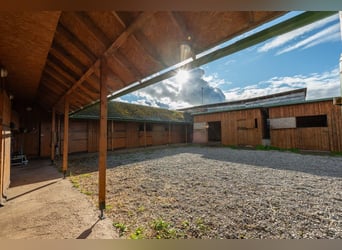
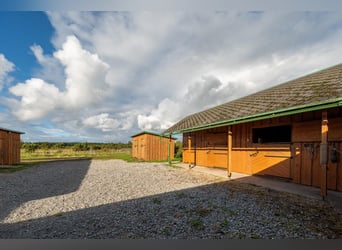
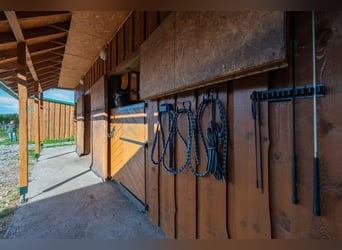
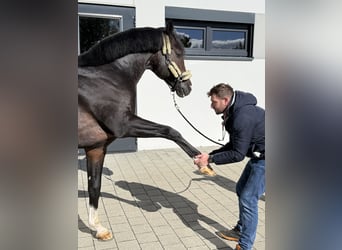

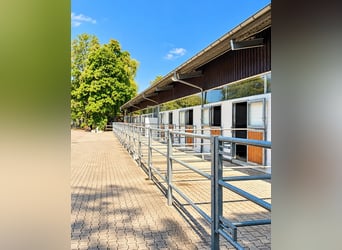
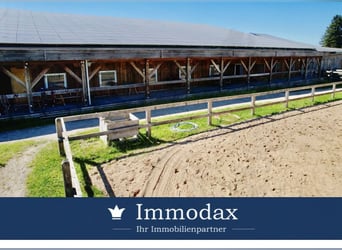
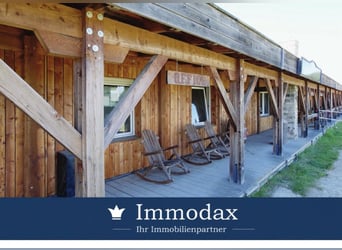
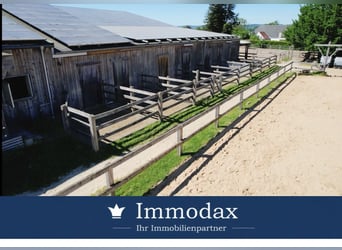
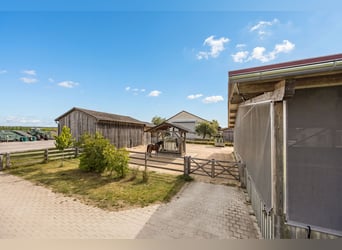
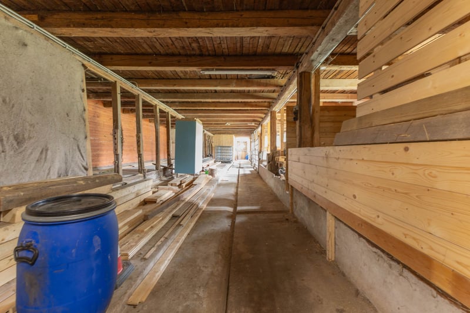
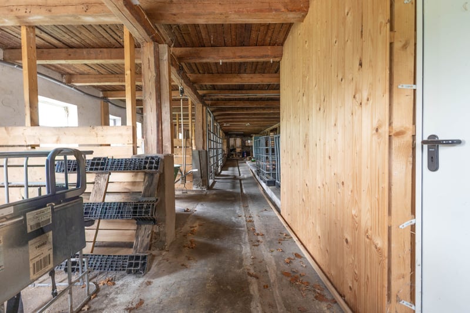
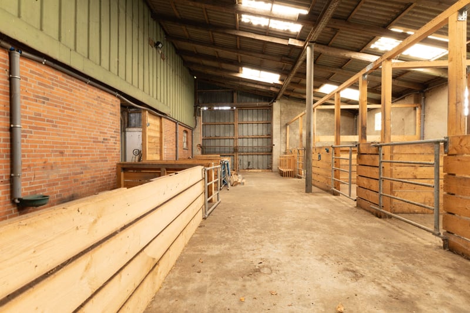
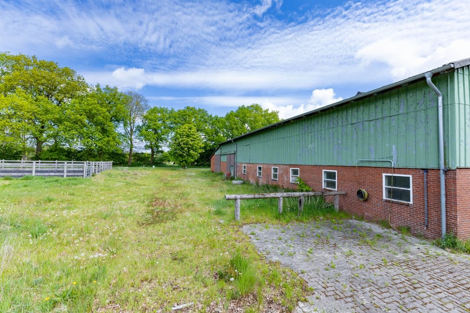
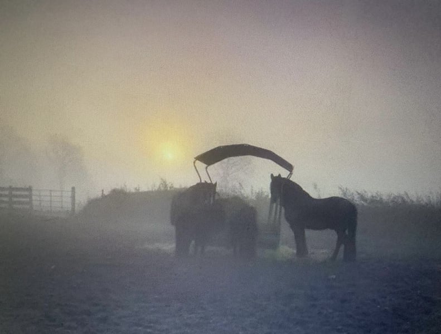
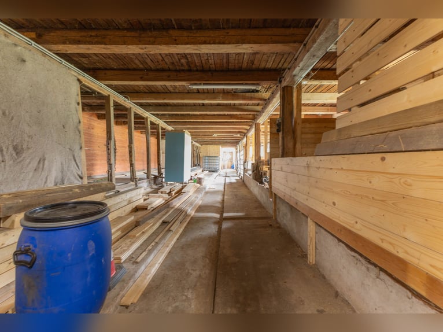
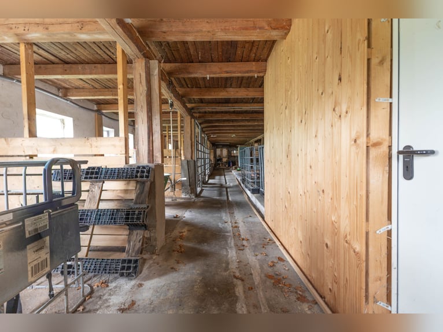
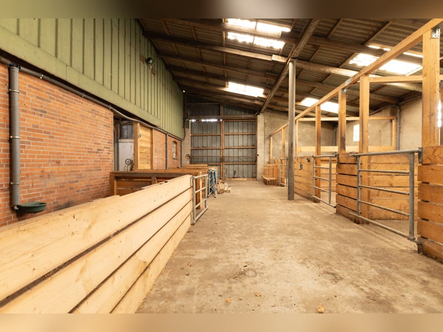

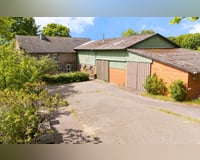
Die Hofanlage ist ideal auf Pferdehaltung ausgerichtet. Der Stallbereich verfügt über neun Pferdeboxen, eine Solekammer, Lagermöglichkeiten für Futter sowie
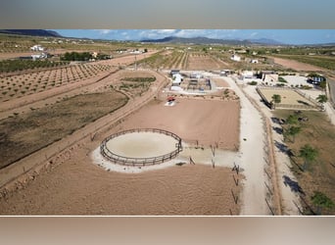
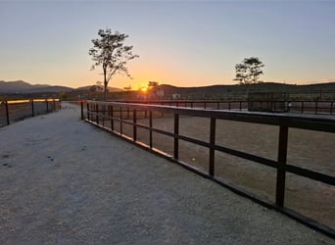
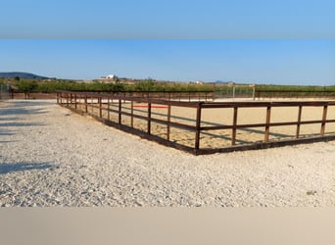


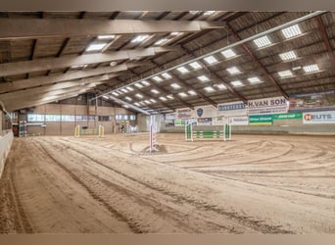
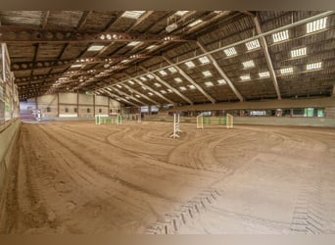
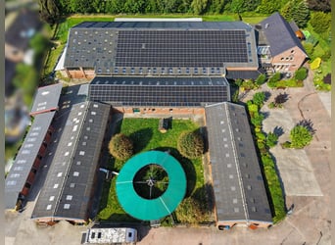
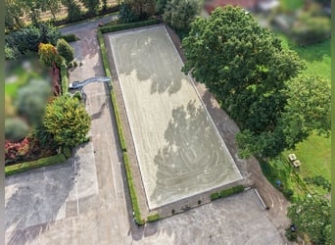

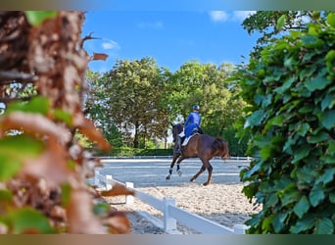
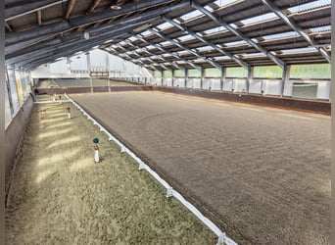

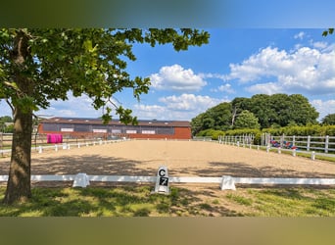
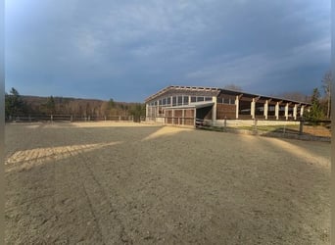
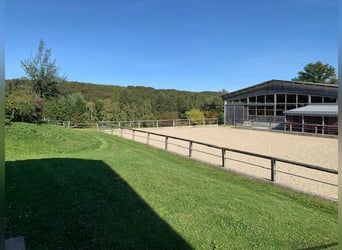
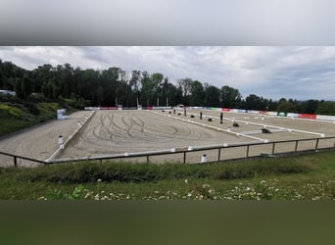
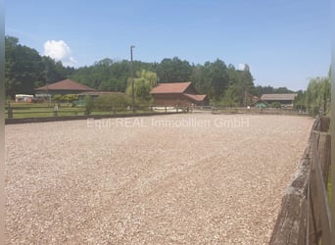
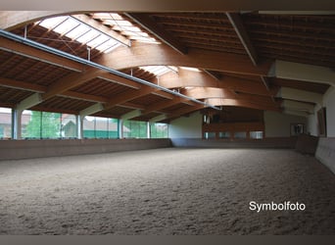
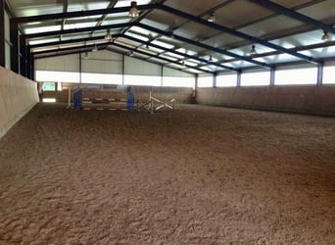
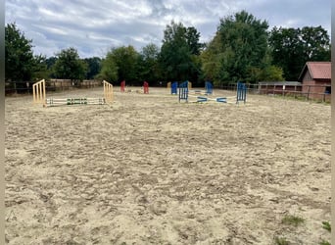
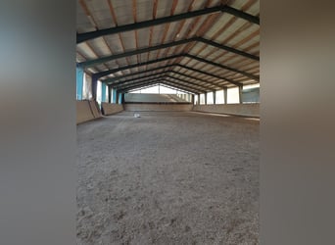
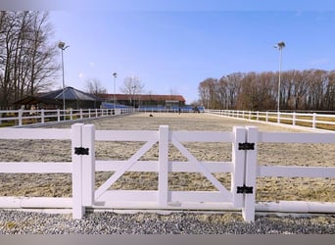
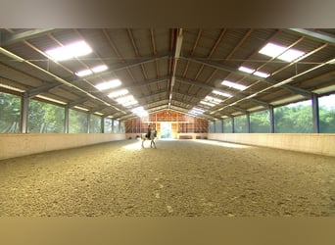

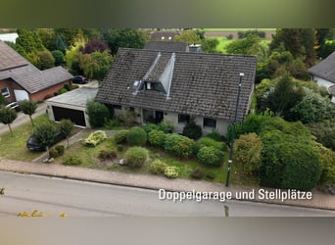
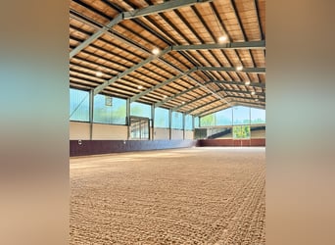
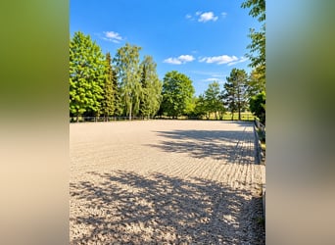
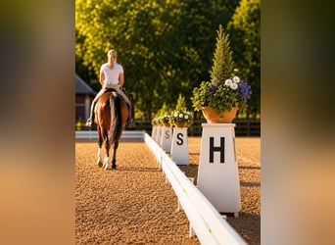
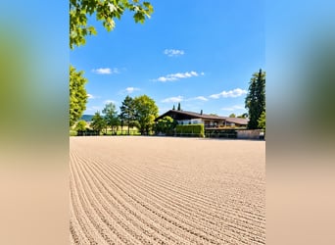
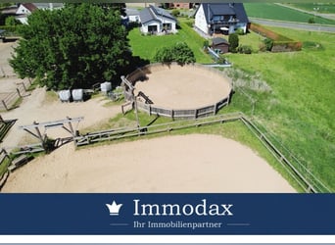
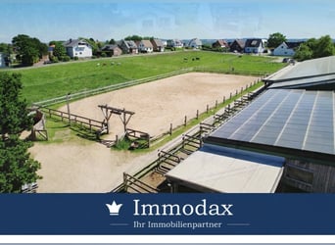
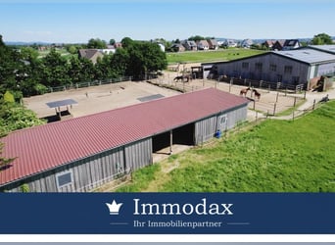
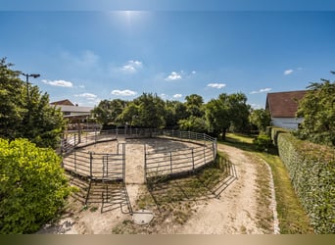
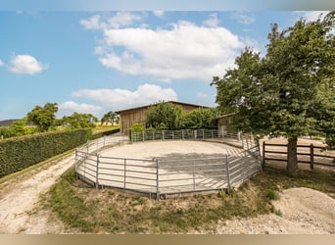
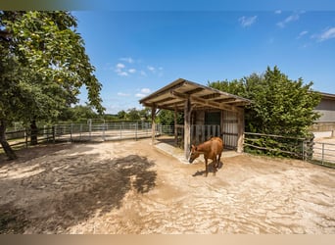
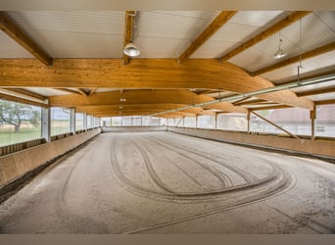
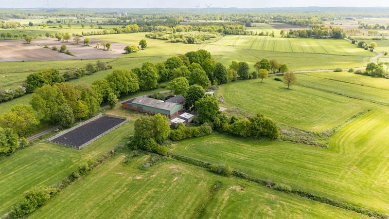
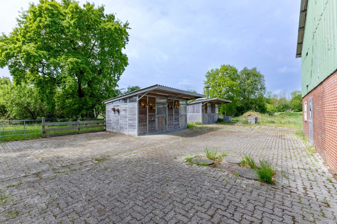
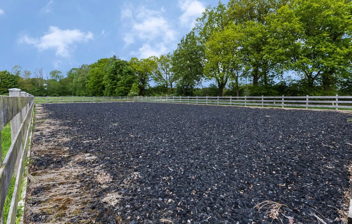
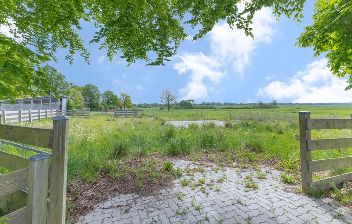
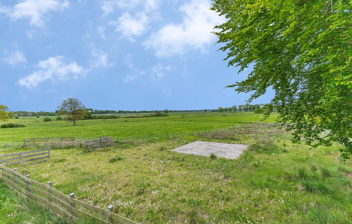
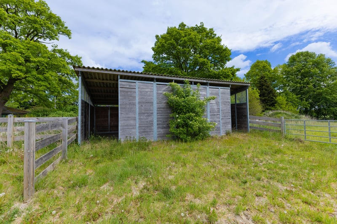
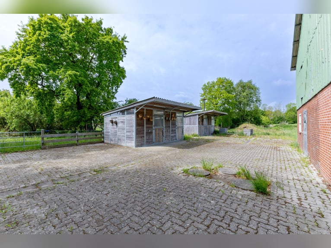
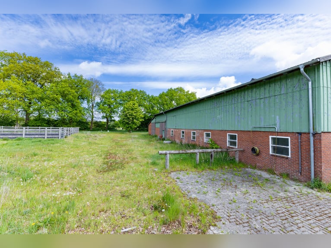
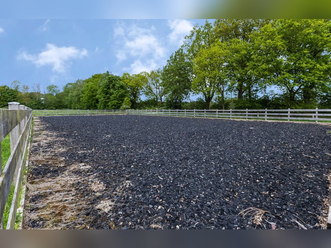
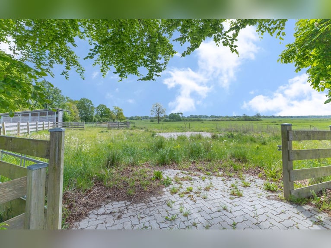
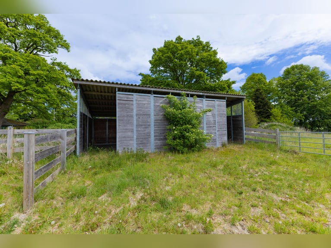
vorbereitete Bereiche für Sattelkammer und Stall-WC. Zum Außenbereich gehören ein drainierter Paddock mit ca. 1.600 m² Fläche und Liegehalle, ein kleiner Separationspaddock, Putzplatz mit Pferdedusche, Mistplatte vorbereitet, zwei Grauel-Doppelboxen, ganzjährig nutzbarer Reitplatz (40 x 20 m) mit hochwertigem Swingground-Belag, weitläufige Grün- und Weideflächen ohne Straßenüberquerung, 3 Kammer Kläranlage mit Klärteich und einem Frischwasser Brunnen. Die arrondierten Flächen ermöglichen eine komfortable und sichere Tierhaltung direkt am Hof.

Fazit:
Dieser Hof vereint stilvolles Landleben, hochwertige Pferdehaltung und vielseitige Entwicklungsmöglichkeiten in einer besonderen Kombination. Die arrondierten Flächen, die moderne Infrastruktur sowie die Alleinlage schaffen Voraussetzungen für Menschen, die Ruhe, Freiheit und naturnahes Wohnen suchen. Ob als Rückzugsort, exklusiver Pferdehof oder Lebensmittelpunkt für mehrere Generationen - hier eröffnet sich ein Anwesen mit Charme, hoher Lebensqualität und langfristigen Potenzial.

Nachfolgend erhalten Sie die wichtigsten Daten auf einen Blick:

Baujahr: 1967
Bauweise: massiv
Wohnfläche: ~ 200 m²
Grundstücksgröße: 79.646 m²

Dacheindeckung: Dachpfannen
Dämmung: Geschossdecke

Heizungsart: Pelletheizung
Baujahr: 2019

Material der Fenster:  überw. Kunststoff  3 Fach verglast
Baujahr Fenster: überw. 2018

Fußbodenbeläge: Fliesen, Teppich
DSL-/Glasfaseranschluss: DSL

Modernisierungen:
2018 - Wasserleitungen Haus und Stall
2018 - Elektrik Haus überw. und Stall
2018 - Duschbad
2018 - Liegestall
2018 - Doppelboxen
2018 - Pelletofen
2018 - Küche
2018 - teilw. Fußbodenheizung
2018 - Fußboden EG
2018 - Kunststofffenster
2019 - Pfannendach versiegelt
2019 - Regenrinnen
2019 - Boxen im Stall
2019 - Vorbereitung Sattelkammer / WC
2020 - Zimmer OG

Lage:
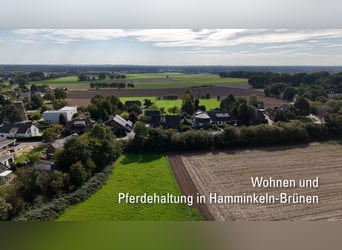
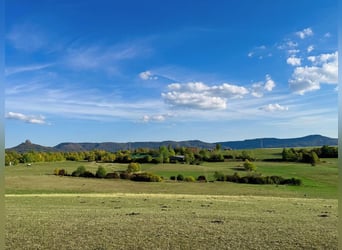
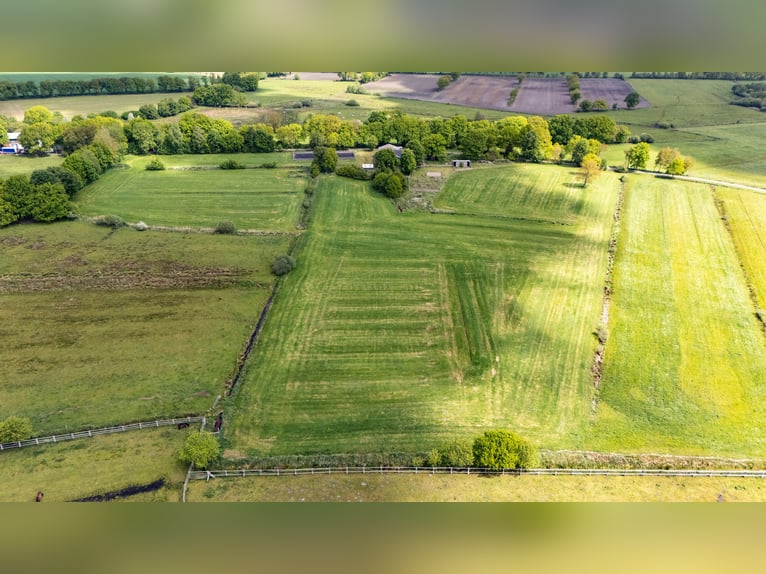

Das Anwesen befindet sich in ruhiger, naturnaher Alleinlage in Eggstedt im Kreis Dithmarschen, eingebettet in die weitläufige Marsch- und Moorlandschaft Schleswig-Holsteins. Umgeben von Wiesen, Feldern und weitläufigen Grünflächen bietet die Lage ein hohes Maß an Privatsphäre sowie ideale Bedingungen für Tierhaltung und naturnahes Wohnen.

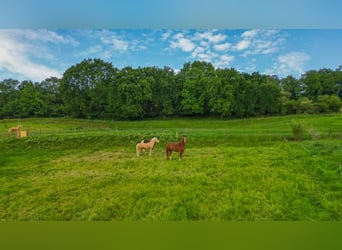
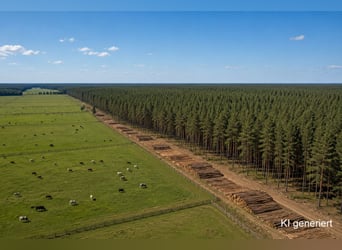
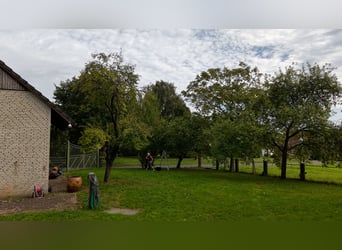

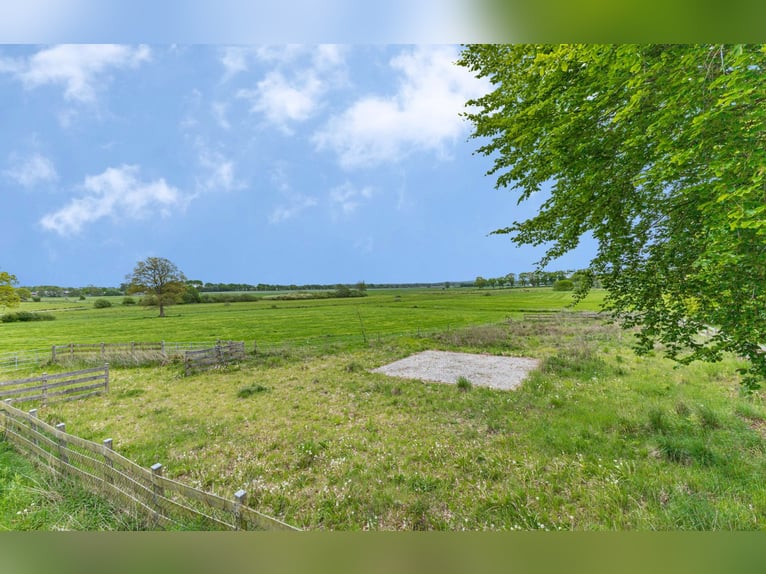
Die ca. 7,5 ha arrondierten Grünlandflächen liegen direkt am Hof und ermöglichen vielfältige Nutzungsmöglichkeiten – beispielsweise für Pferdehaltung, Hobbytierhaltung oder landwirtschaftliche Nutzung. Wohnhaus und Stallungen bilden zusammen mit den angrenzenden Flächen eine harmonische Hofstelle mit kurzen Wegen und vielseitigem Potenzial.
Die reizvolle Umgebung eignet sich hervorragend für Ausritte, Spaziergänge und Freizeitaktivitäten in der Natur. Die umliegenden Orte Burg, Heide, Sankt Michaelisdonn sowie Meldorf sind in kurzer Fahrzeit erreichbar und bieten Einkaufsmöglichkeiten, Schulen, Kindergärten, Ärzte sowie weitere Einrichtungen des täglichen Bedarfs.
Auch die Anbindung an die regionalen Verkehrswege Richtung Heide, Itzehoe und Hamburg ist günstig. Die Kombination aus großzügigem Flächenangebot, naturnahem Umfeld und absolut ruhiger Lage macht dieses Anwesen besonders attraktiv für Menschen, die das Leben auf dem Land mit viel Freiraum und individuellen Nutzungsmöglichkeiten schätzen.

Ausstattung:
- Einbauküche
- Fußbodenheizung
- modernes Duschbad
- Kachelofen
- Holzpellet Heizung der Marke ETA
- Balkon
- Stellplätze
- Garage mit elektrischen Rolltor
- Werkstatt
- beheizter Lagerraum
- 3 Kammer Kläranlage mit Klärteich
- Pferdeboxen
- Außenboxen
- Liegestall
- Mistplatte vorbereitet
- Sattelkammer
- Heuboden
- Reitplatz aus Swing Ground Belag 40X20 m
- ca. 7,5 ha Grün- und Weideland
- Brunnen
- Solekammer
- Paddock draniert
- Waschplatz
- Hühnerstall

Sonstige Angaben:
Der Käufer zahlt eine Vermittlungscourtage in Höhe von 3,57 % des Kaufpreises inklusive der gesetzlichen Mehrwertsteuer. Die Courtage ist fällig bei Abschluss des notariellen Kaufvertrages.

Alle vorstehenden Angaben beruhen auf Informationen des Eigentümers. Diese wurden durch die D&V Immobilien GmbH & Co. KG nicht geprüft. Es wird daher auch keine Haftung für deren Richtigkeit übernommen.
Die genannten Wohn- und Nutzflächen können von der DIN-Wohnflächenberechnung abweichen. Sämtliche Maße und Daten sind vor Ort zu prüfen. Irrtum und Zwischenverkauf ausdrücklich vorbehalten.

Es gelten unsere Allgemeinen Geschäftsbedingungen.

Hinweise:
Bitte sehen Sie von dem Betreten des Grundstückes, ohne vorherige Terminvereinbarung, ab. Besichtigungstermine sind ausschließlich über unser Büro zu vereinbaren.
Wir bitten um Ihr Verständnis, dass wir Objektunterlagen wie Grundrisse, Lagepläne und weitere Aufnahmen erst nach Übermittlung der vollständigen Namens-, Telefon- und Adressangaben bereitstellen können.
This text has been translated automatically.
Description:
This exceptional rural estate, built in 1967, combines peaceful countryside living, spacious grounds, and versatile usage options into a unique property. Spanning approximately 7.5 hectares of rounded green and pasture land, it features a well-maintained equestrian farm with a residential house, stable facilities, riding arena, and expansion potential. Whether as a private retreat in nature, a riding stable, or a home with animal husbandry—this property offers space for individual lifestyle concepts in a tranquil setting. Over recent years, the estate has been continuously modernized and adapted for horse keeping.

Residential House:
The house impresses with its spacious layout and a successful blend of rustic charm and modern comfort. The heart of the home is the country-style kitchen with a high-quality fitted kitchen and ample space for communal living and working. The open living and dining area, with a cozy tiled stove, creates a particularly warm atmosphere. The stove is conveniently heated from the kitchen and supplies additional warmth to parts of the upper floor via warm air outlets. From the living area, you can directly access the terrace, which offers a wide view over the estate’s own land. The ground floor also includes a bedroom, a modernized shower bathroom with a walk-in shower, storage and utility rooms, as well as direct access to the workshop and stable.

Upper Floor:
The upper floor features several bedrooms and an additional bathroom, which has already been prepared but is still in shell condition. Some areas of the upper floor have already been modernized, while others still offer potential. One room has access to the roof terrace with an unobstructed view of the land. Notably, there is the former hayloft with approximately 90 m² of heated usable space. This generous expansion reserve offers a variety of development possibilities.

Horse Keeping & Outdoor Facilities:
The farmyard is ideally suited for horse husbandry. The stable area includes nine horse boxes, a brine chamber, storage for feed, and prepared areas for a saddle room and stable WC. The outdoor area features a drained paddock of about 1,600 m² with a lying hall, a small separation paddock, a grooming area with horse shower, a manure heap prepared, two double boxes, an all-year riding arena (40 x 20 m) with high-quality Swing Ground surface, extensive green and pasture areas without road crossings, a three-chamber sewage treatment plant with a clarifier pond, and a fresh water well. The rounded land parcels allow for comfortable and safe animal husbandry directly on the estate.

Summary:
This estate combines stylish country living, high-quality horse husbandry, and versatile development opportunities in a special combination. The rounded grounds, modern infrastructure, and secluded location create ideal conditions for those seeking peace, freedom, and a natural lifestyle. Whether as a retreat, exclusive horse farm, or multi-generational home—this property offers charm, high quality of life, and long-term potential.

Key Data at a Glance:
Construction Year: 1967
Construction Type: Solid
Living Area: approximately 200 m²
Plot Size: 79,646 m²

Roof Covering: Clay tiles
Insulation: Floor insulation

Heating System: Pellet heating
Year of Installation: 2019

Window Material: Mostly plastic, triple-glazed
Year of Windows: Mostly 2018

Floor Coverings: Tiles, carpet
DSL/Fiber Optic Connection: DSL

Modernizations:
2018 – Water pipes house and stable
2018 – Electrical system house and stable
2018 – Shower bathroom
2018 – Liegestall (grooming hall)
2018 – Double boxes
2018 – Pellet stove
2018 – Kitchen
2018 – Partial underfloor heating
2018 – Ground floor flooring
2018 – Plastic windows
2019 – Sealing of clay roof tiles
2019 – Gutter installation
2019 – Stable boxes
2019 – Preparation for saddle room and WC
2020 – Upper floor rooms

Location:
The property is situated in a quiet, natural secluded location in Eggstedt, Dithmarschen district, embedded in the expansive marsh and moor landscape of Schleswig-Holstein. Surrounded by meadows, fields, and extensive green areas, the location offers a high degree of privacy and ideal conditions for animal husbandry and natural living. The approximately 7.5 hectares of rounded green land directly border the estate and provide various usage options—such as horse keeping, hobby animal husbandry, or agricultural use. The residential house and stables form a harmonious farmstead with short distances and versatile potential. The scenic surroundings are perfect for riding, walks, and outdoor activities. Nearby towns such as Burg, Heide, Sankt Michaelisdonn, and Meldorf are easily accessible and offer shopping, schools, kindergartens, medical facilities, and other amenities. The regional transport connections to Heide, Itzehoe, and Hamburg are also favorable. The combination of generous land, natural environment, and absolute tranquility makes this estate particularly attractive for those who value rural life with space and individual usage options.

Features:
- Fitted kitchen
- Underfloor heating
- Modern shower bathroom
- Tiled stove
- Holzpellet heating system ETA
- Balcony
- Parking spaces
- Garage with electric roller shutter
- Workshop
- Heated storage room
- Three-chamber sewage treatment plant with clarifier pond
- Horse boxes
- Outdoor boxes
- Liegestall (grooming hall)
- Manure heap prepared
- Saddle room
- Hayloft
- Riding arena with Swing Ground surface, 40 x 20 m
- Approx. 7.5 hectares of green and pasture land
- Well
- Brine chamber
- Drained paddock
- Wash area
- Chicken coop

Additional Information:
The buyer pays a brokerage fee of 3.57% of the purchase price including statutory VAT. The fee is due upon signing the notarized purchase agreement.

All information above is based on the owner’s data and has not been verified by D&V Immobilien GmbH & Co. KG. No liability is accepted for its accuracy. The stated living and usable areas may differ from DIN standards. All measurements and data should be checked on-site. Errors and prior sale are expressly reserved.

Our General Terms and Conditions apply.

Notes:
Please refrain from entering the property without prior appointment. Viewing appointments can only be arranged through our office. We kindly ask that you send your full name, phone number, and address before we can provide detailed property documents such as floor plans, site plans, and additional photos.
This text has been translated automatically.
Description :
Cette propriété rurale exceptionnelle construite en 1967 allie calme champêtre, vastes espaces et possibilités d’utilisation variées, formant un ensemble unique. Sur environ 7,5 hectares de terrains verts et pâturages arrondis, se trouve une ferme équestre soignée avec maison d’habitation, installations d’écurie, manège et options d’extension. Qu’il s’agisse d’un refuge privé en pleine nature, d’un centre équestre ou d’un lieu de résidence avec animaux – cette propriété offre un espace pour des projets de vie personnalisés dans un environnement paisible. La propriété a été régulièrement modernisée ces dernières années et adaptée à l’élevage de chevaux.

Maison d’habitation :
La maison se distingue par ses volumes généreux et la combinaison réussie entre charme rural et confort moderne. Le cœur de la maison est une cuisine de style campagne équipée d’une cuisine intégrée haut de gamme, offrant beaucoup d’espace pour vivre et travailler ensemble. Le salon-salle à manger ouvert, avec un poêle en faïence convivial, crée une ambiance chaleureuse. Le poêle, facilement alimenté depuis la cuisine, diffuse également de la chaleur dans la partie supérieure via des bouches d’aération.
Depuis le séjour, on accède directement à la terrasse offrant une vue dégagée sur les terrains privés. Au rez-de-chaussée, se trouvent une chambre, une salle de douche moderne avec douche à l’italienne, des espaces de stockage et de gestion domestique, ainsi qu’un accès direct à l’atelier et à l’écurie.

Étage :
L’étage comprend plusieurs chambres ainsi qu’une autre salle de bain, qui a été préparée mais est encore en cours de finition. Certaines parties de l’étage ont déjà été modernisées, tandis que d’autres offrent encore un potentiel d’aménagement. Une pièce donne accès à une terrasse sur le toit avec vue dégagée sur la propriété. À noter, l’ancien grenier à foin d’environ 90 m² de surface habitable chauffée, offrant de nombreuses possibilités d’extension.

Élevage et installations extérieures :
L’ensemble de la ferme est parfaitement adapté à l’élevage de chevaux. La zone d’écurie comprend neuf boxes, une chambre de traitement à la sel, des espaces de stockage pour le foin, ainsi que des zones préparées pour la sellerie et les toilettes de l’écurie. À l’extérieur, on trouve un paddock drainé d’environ 1 600 m² avec abri, un petit paddock séparé, une aire de pansage avec douche pour chevaux, une plateforme à fumier prête à l’emploi, deux doubles boxes, un manège (40 x 20 m) avec revêtement Swing Ground de haute qualité, de vastes espaces verts et pâturages sans traversée de route, un système d’épuration à trois chambres avec étang de traitement et un puits d’eau douce. Ces terrains arrondis assurent une gestion confortable et sécurisée des animaux directement sur la ferme.

Conclusion :
Cette propriété combine un mode de vie campagnard élégant, un élevage de chevaux de haute qualité et un potentiel de développement varié. La configuration des terrains, l’infrastructure moderne et l’emplacement isolé offrent un cadre idéal pour ceux recherchant tranquillité, liberté et vie en harmonie avec la nature. Qu’il s’agisse d’un refuge, d’un centre équestre exclusif ou d’un lieu de vie pour plusieurs générations – cette propriété séduit par son charme, sa qualité de vie élevée et son potentiel à long terme.

Voici un aperçu des principales données :
Année de construction : 1967
Construction : en maçonnerie
Surface habitable : environ 200 m²
Superficie du terrain : 79 646 m²

Toiture : tuiles
Isolation : plancher haut
Type de chauffage : chauffage aux pellets
Année de construction : 2019

Matériau des fenêtres : PVC, triple vitrage
Année des fenêtres : principalement 2018

Revêtements de sol : carrelage, tapis
Connexion DSL / fibre optique : DSL

Modernisations :
2018 – Canalisations d’eau pour maison et écurie
2018 – Électricité pour maison et écurie
2018 – Salle de douche
2018 – Écurie de repos
2018 – Boxes doubles
2018 – Poêle à pellets
2018 – Cuisine
2018 – Partiellement chauffage par le sol
2018 – Sol au rez-de-chaussée
2018 – Fenêtres en PVC
2019 – Toiture en tuiles scellée
2019 – Gouttières
2019 – Boxes dans l’écurie
2019 – Préparation de la sellerie / WC
2020 – Aménagement de l’étage

Situation :
La propriété est située dans un endroit calme, en pleine nature, à Eggstedt, dans le district de Dithmarschen, au cœur du vaste paysage de marais et de tourbières de Schleswig-Holstein. Entourée de prairies, champs et vastes espaces verts, cette localisation offre une grande intimité ainsi que des conditions idéales pour l’élevage et une vie proche de la nature.
Les terrains arrondis d’environ 7,5 hectares, directement attenants à la ferme, offrent de multiples possibilités d’utilisation – élevage de chevaux, petits animaux ou agriculture. La maison et les installations forment un ensemble harmonieux avec des accès courts et un potentiel diversifié.
Les environs sont parfaits pour des randonnées, des promenades et des activités de loisirs en pleine nature. Les villages proches de Burg, Heide, Sankt Michaelisdonn et Meldorf sont accessibles rapidement et proposent commerces, écoles, crèches, médecins et autres services de proximité.
L’accès aux axes routiers régionaux vers Heide, Itzehoe et Hambourg est également pratique. La combinaison d’un vaste espace, d’un environnement naturel et d’un emplacement très calme fait de cette propriété un lieu particulièrement attractif pour ceux qui apprécient la vie à la campagne avec beaucoup d’espace et de possibilités d’utilisation.

Équipements :
- Cuisine équipée
- Chauffage par le sol
- Salle de douche moderne
- Poêle en faïence
- Chauffage à pellets de marque ETA
- Balcon
- Places de stationnement
- Garage avec porte électrique
- Atelier
- Stockage chauffé
- Système d’épuration à 3 chambres avec étang de traitement
- Boxes pour chevaux
- Boxes extérieurs
- Abri de repos
- Plateforme à fumier prête
- Sellerie
- Grenier à foin
- Manège (40 x 20 m) avec revêtement Swing Ground
- Environ 7,5 hectares de terrains verts et pâturages
- Puits d’eau
- Chambre à sel
- Paddock drainé
- Aire de lavage
- Poulailler

Informations complémentaires :
L’acheteur verse une commission d’intermédiation de 3,57 % du prix d’achat, TVA incluse. La commission est due à la signature de l’acte notarié.

Toutes les informations ci-dessus sont basées sur celles du propriétaire et n’ont pas été vérifiées par D&V Immobilien GmbH & Co. KG. Aucune responsabilité quant à leur exactitude n’est donc engagée.
Les surfaces habitables et utilisables mentionnées peuvent différer des calculs selon la norme DIN. Toutes les dimensions et données doivent être vérifiées sur place. Toute erreur ou vente préalable est réservée.

Nos conditions générales de vente s’appliquent.

Remarques :
Veuillez ne pas pénétrer sur la propriété sans rendez-vous préalable. Les visites doivent être uniquement organisées par notre agence.
Nous vous prions de comprendre que nous ne pourrons fournir les documents du bien (plans, plans de localisation, autres photos) qu’après réception de vos coordonnées complètes (nom, téléphone, adresse).
This text has been translated automatically.
Omschrijving:
Deze uitzonderlijke landgoed uit 1967 combineert landelijke rust, ruime percelen en veelzijdige gebruiksmogelijkheden tot een bijzonder geheel. Op ongeveer 7,5 hectare groen- en weiland biedt een goed onderhouden paardenhouderij met woonhuis, stallen, rijbaan en uitbreidingsmogelijkheden. Of het nu gaat om een privé toevluchtsoord in de natuur, een ruitersportcentrum of een woning met dierenverzorging – deze woning biedt ruimte voor persoonlijke levensconcepten op een rustige locatie. De afgelopen jaren is het landgoed continu gemoderniseerd en uitgebreid voor de paardenhouderij.

Woonhuis:
Het woonhuis valt op door zijn ruime indeling en de harmonieuze combinatie van landelijke charme en modern wooncomfort. Het middelpunt is de landelijke keuken met hoogwaardige inbouwkeuken en veel ruimte voor samenleven en werken. De open woon- en eetkamer, voorzien van een gezellige tegelkachel, zorgt voor een bijzonder knusse sfeer. De kachel wordt comfortabel vanuit de keuken gestookt en verwarmt via luchtuitlaten ook delen van de bovenverdieping. Vanuit de woonkamer heeft u direct toegang tot het terras met een weids uitzicht over de eigen landerijen. Het gelijkvloers wordt aangevuld met een slaapkamer, een gemoderniseerde doucheruimte met inloopdouche, voorraad- en huishoudruimtes, en directe toegang tot werkplaats en stal.

Bovenverdieping:
Op de bovenverdieping bevinden zich meerdere slaapkamers en een tweede badkamer, die al voorbereid is en zich momenteel nog in de ruwbouwfase bevindt. Sommige delen van de bovenverdieping zijn al gemoderniseerd, terwijl andere ruimtes nog potentieel bieden. Eén kamer heeft toegang tot het dakterras met vrij uitzicht over het eigen land. Een bijzonderheid is de voormalige hooizolder met circa 90 m² verwarmbare gebruiksruimte. Deze ruime uitbreidingsreserve biedt diverse mogelijkheden.

Paardenhouderij & buitenruimte:
Het erf is ideaal ingericht voor paardenhouderij. De stal beschikt over negen paardenboxen, een zoutkamer, opslagruimte voor voer, en voorbereide ruimtes voor de zadelkamer en het paarden-WC. Het buitengebied omvat een gedraineerde paddock van circa 1.600 m² met ligboxen, een ligboxenstal, een kleine scheidingspaddock, poetsplaats met paardenwasplaats, voorbereide mestplaat, twee grauel-dubbele boxen, een jaar-round rijbaan (40 x 20 m) met hoogwaardig Swing Ground-bodem, ruime groen- en weilanden zonder straatoversteek, een driekamer-kläranlage met zuiveringsvijver en een bron voor schoon water. De afgeronde percelen bieden een comfortabele en veilige huisvesting voor dieren direct op het erf.

Samenvatting:
Deze boerderij combineert stijlvol landleven, hoogwaardige paardenhouderij en veelzijdige ontwikkelingsmogelijkheden in een bijzondere mix. De afgeronde percelen, de moderne infrastructuur en de afgelegen ligging vormen de ideale basis voor mensen die rust, vrijheid en een natuurlijke leefomgeving zoeken. Of het nu gaat om een toevluchtsoord, een exclusief paardenbedrijf of een woonplek voor meerdere generaties – hier krijgt u een landgoed met charme, hoge levenskwaliteit en lange termijn potentieel.

Hieronder de belangrijkste gegevens in een overzicht:

Bouwjaar: 1967
Constructie: massief
Woonoppervlakte: ca. 200 m²
Perceelgrootte: 79.646 m²

Dakbedekking: dakpannen
Isolatie: vloerplafond

Verwarmingsysteem: pelletkachel
Bouwjaar: 2019

Raammaterialen: meestal kunststof, 3-voudige beglazing
Bouwjaar ramen: meestal 2018

Vloerbedekking: tegels, tapijt
DSL-/glasvezelverbinding: DSL

Moderniseringen:
2018 - waterleidingen huis en stallen
2018 - elektra huis en stallen
2018 - doucheruimte
2018 - ligboxenstal
2018 - dubbele boxen
2018 - pelletkachel
2018 - keuken
2018 - deels vloerverwarming
2018 - begane grond vloer
2018 - kunststof ramen
2019 - dakpannen geïmpregneerd
2019 - regenpijpen
2019 - boxen in de stal
2019 - voorbereiding zadelkamer/WC
2020 - bovenverdieping

Ligging:
Het landgoed bevindt zich in een rustige, natuurlijke afgelegen locatie in Eggstedt, Kreis Dithmarschen, ingebed in het uitgestrekte moeras- en veenlandschap van Sleeswijk-Holstein. Omgeven door weilanden, velden en uitgestrekte groenvoorzieningen, biedt de locatie veel privacy en ideale omstandigheden voor dierenverzorging en natuurliefde. De circa 7,5 hectare afgeronde weilanden liggen direct bij het erf en bieden diverse gebruiksmogelijkheden – bijvoorbeeld voor paarden, hobbydieren of landbouw. Het woonhuis en de stallen vormen samen met de aangrenzende percelen een harmoniek erf met korte routes en veel potentieel.

De schilderachtige omgeving is uitstekend voor buitenritten, wandelingen en recreatie in de natuur. De omliggende plaatsen Burg, Heide, Sankt Michaelisdonn en Meldorf zijn snel bereikbaar en bieden winkels, scholen, kinderopvang, artsen en andere voorzieningen. Ook de verbinding met regionale wegen richting Heide, Itzehoe en Hamburg is gunstig. De combinatie van ruime percelen, natuurlijke omgeving en absolute rust maakt dit landgoed bijzonder aantrekkelijk voor mensen die het landelijke leven met veel vrijheid en persoonlijke invulling waarderen.

Uitrusting:
- Inbouwkeuken
- Vloerverwarming
- Moderne doucheruimte
- Tegelkachel
- Houtpelletverwarming ETA
- Balkon
- Parkeerplaatsen
- Garage met elektrische roldeur
- Werkplaats
- Verwarmde opslagruimte
- Driekamer-kläranlage met zuiveringsvijver
- Paardenboxen
- Buitenboxen
- Ligboxenstal
- Mestplaat voorbereid
- Zadelkamer
- Hooiopslag
- Rijbaan met Swing Ground-bodem 40 x 20 m
- Circa 7,5 hectare groen- en weiland
- Waterbron
- Zoutkamer
- Gedraineerde paddock
- Wasplaats
- Kippenhok

Overige informatie:
De koper betaalt een bemiddelingscourtage van 3,57% van de koopprijs inclusief wettelijke btw. De courtage is verschuldigd bij ondertekening van de notariële koopakte.

Alle bovenstaande gegevens zijn gebaseerd op informatie van de eigenaar en zijn niet door D&V Immobilien GmbH & Co. KG gecontroleerd. Daarom wordt geen aansprakelijkheid voor de juistheid aanvaard.

De genoemde woon- en gebruiksoppervlakten kunnen afwijken van de DIN-woonoppervlakteberekening. Alle afmetingen en gegevens dienen ter plaatse te worden gecontroleerd. Voorbehoud van vergissingen en tussentijdse verkoop.

Algemene voorwaarden zijn van toepassing.

Opmerkingen:
Gelieve het terrein niet te betreden zonder vooraf gemaakte afspraak. Bezichtigingen kunnen uitsluitend via ons kantoor worden geregeld.

Wij vragen uw begrip dat wij objectdocumenten zoals plattegronden, locatieplannen en verdere foto's pas kunnen verstrekken nadat wij uw volledige naam, telefoonnummer en adresgegevens hebben ontvangen.


 Germany